
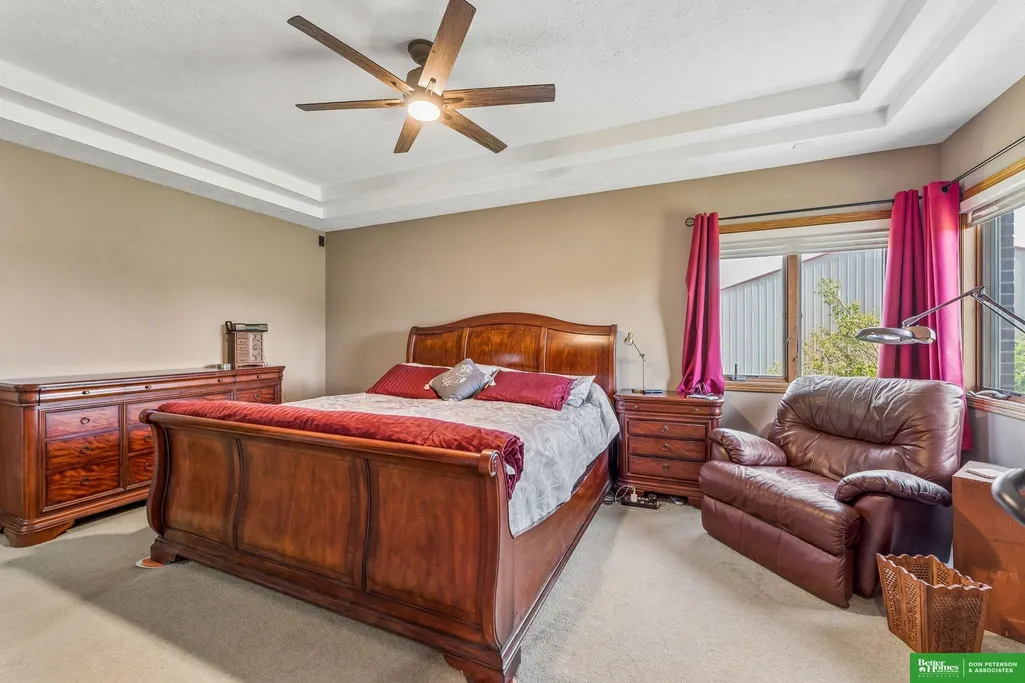
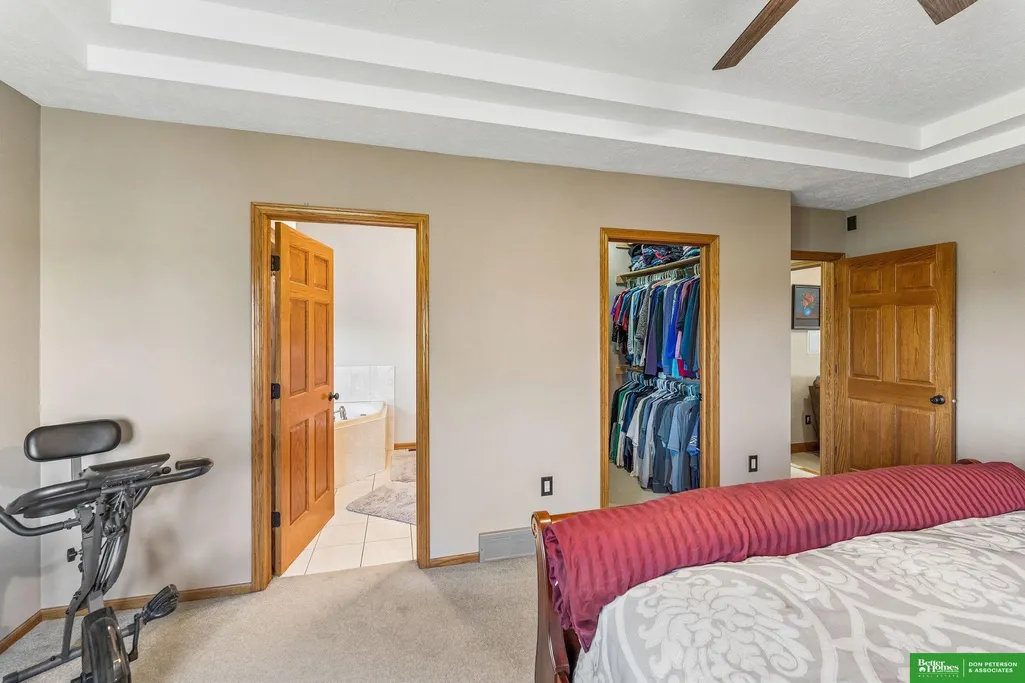
Price Reduction - Primary on Main











Address
756 18th Road, West Point, NE
Price
$ 665,000
Property Attributes
- ID#22621156
- TypeSingle Family
- Listing Status ACTIVE
- CountyCuming
- CityWest Point
- AreaCuming
- NeighborhoodDeer Run
- Zip68788
- StyleRanch
- Year Built1996
- Taxes$ 5010
- Price$ 665,000
- Bedrooms3
- Full Bathrooms4
- Half Bathrooms0
- Sqr Footage3033
- Lot Size2.48 Acres
Data Source:
Great Plains Regional MLS
Property Description
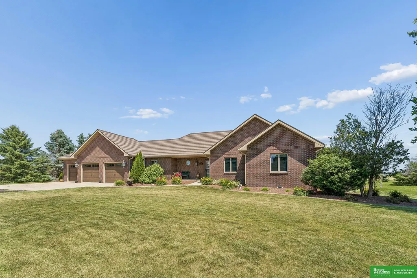
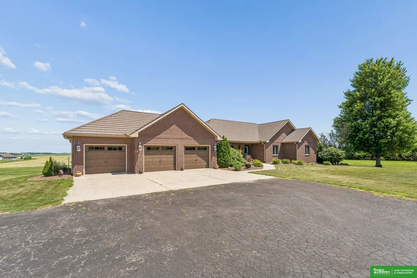
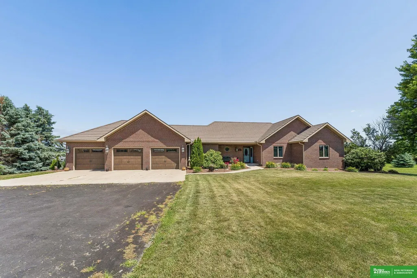
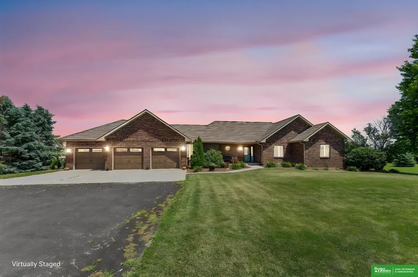
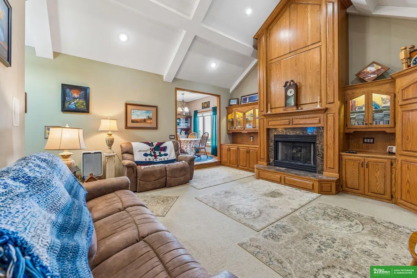
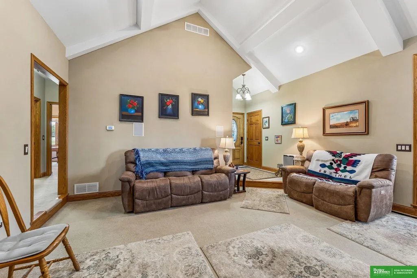
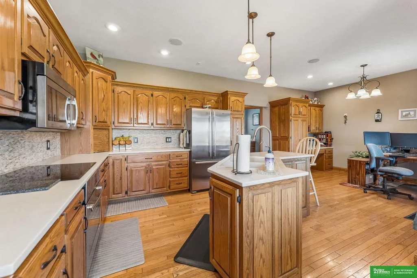
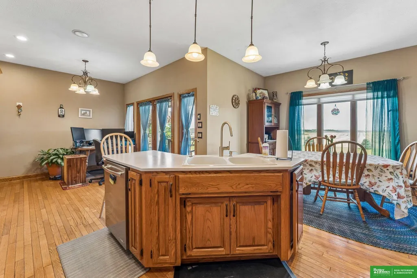
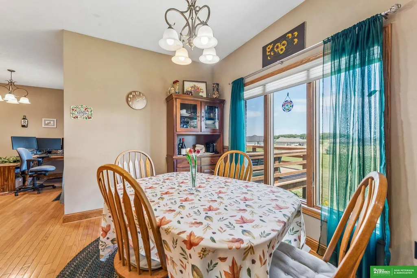
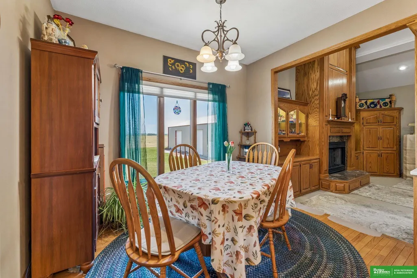
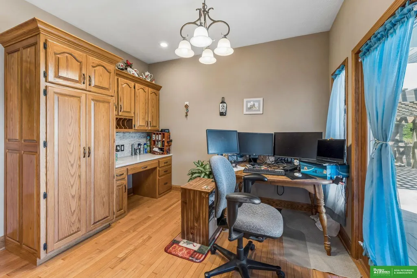
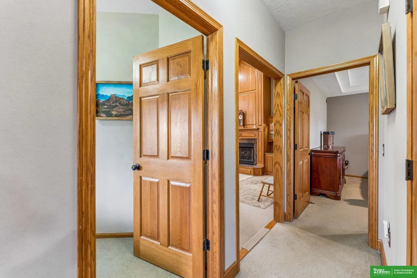
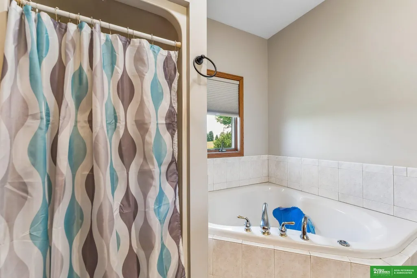
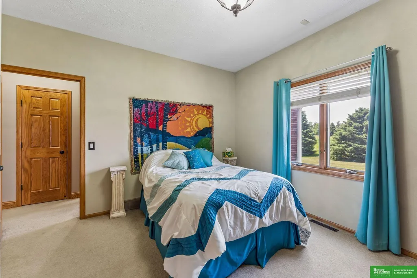
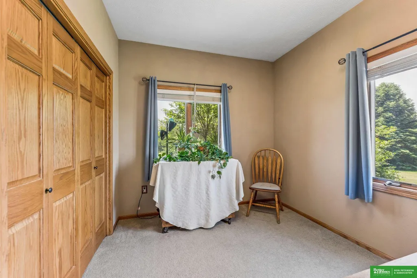
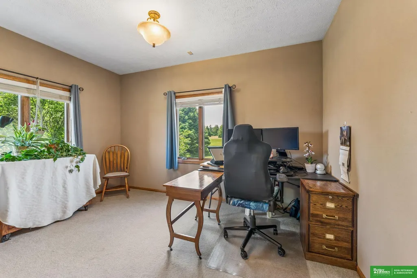
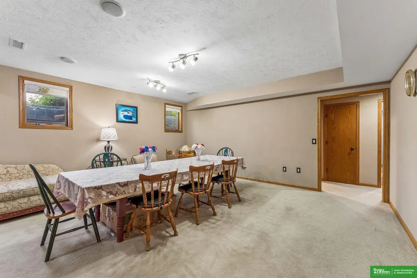
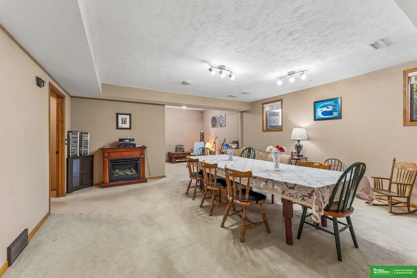
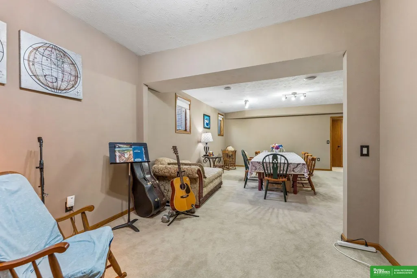
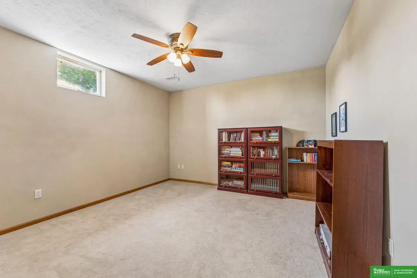
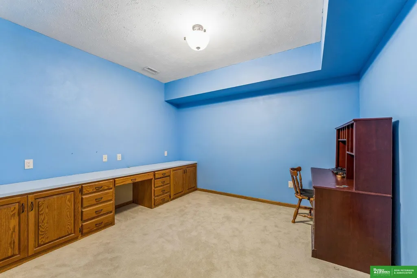
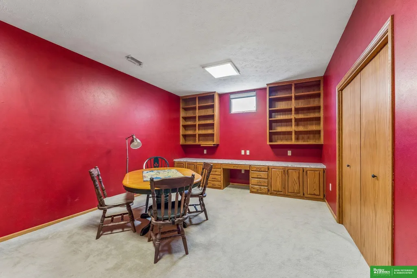
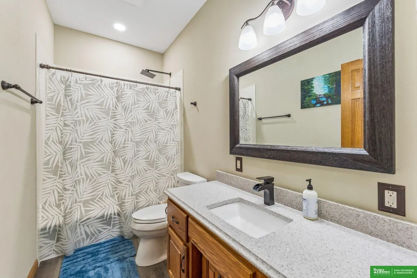
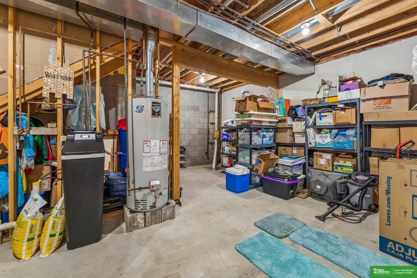
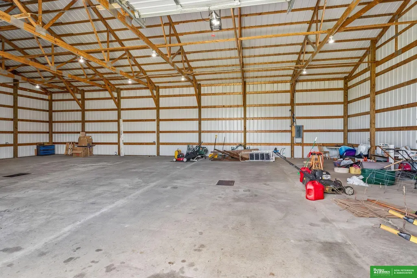
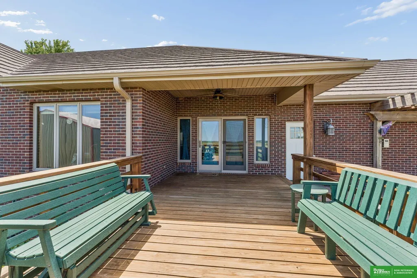
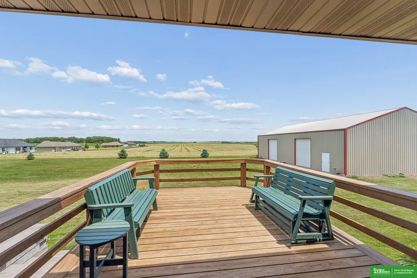
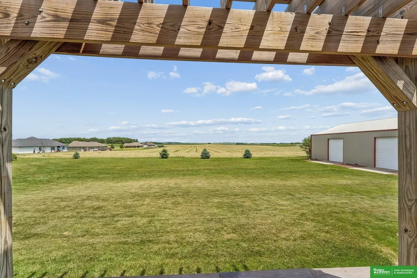
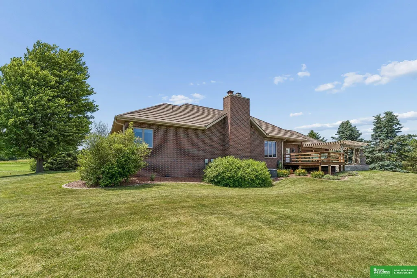
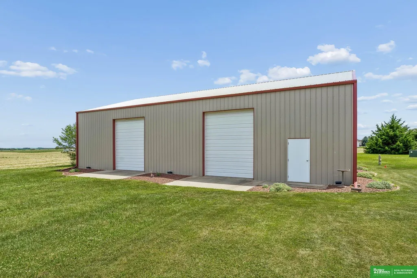
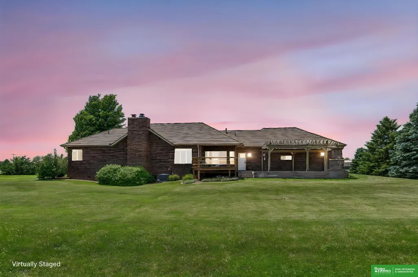
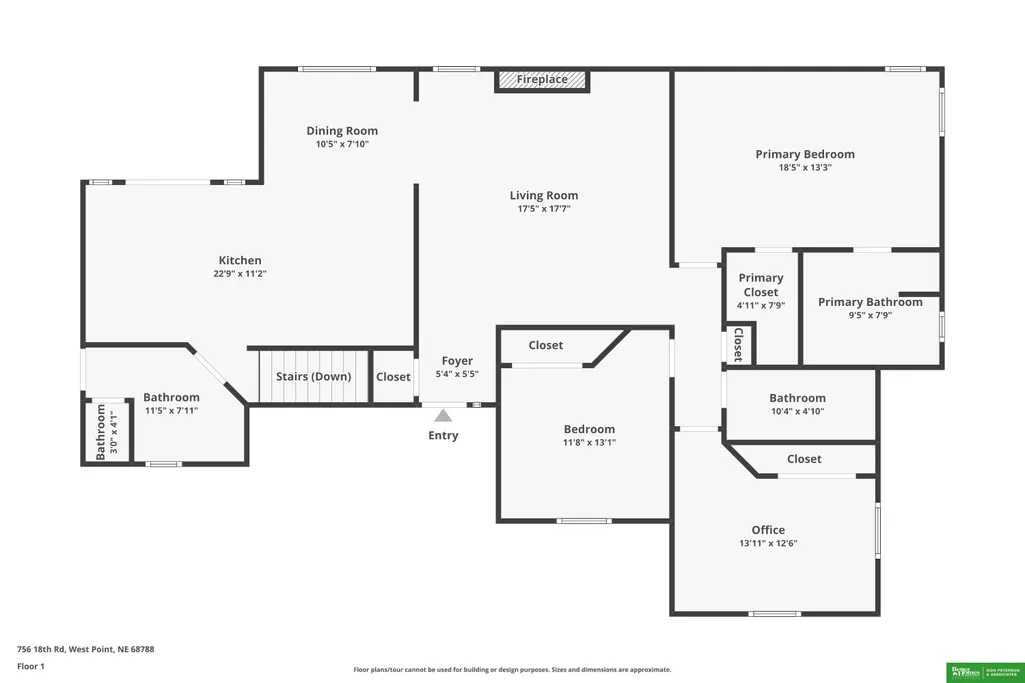
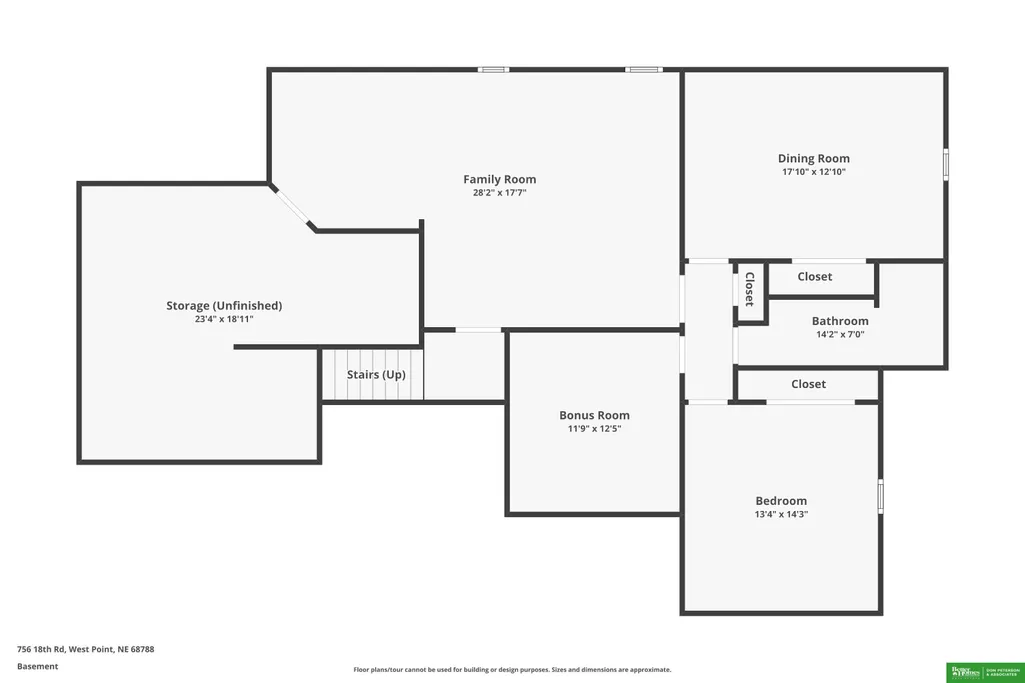
Beautiful acreage, great location! This 2.48 acre property has room for everyone!! Buyer will have the opportunity to purchase the 2 lots to the front making this a 3.21 acre property. 3 Bedrooms on the main floor with another 2 large nonconforming bedrooms plus an office downstairs. Beautiful brick home with a steel shingle roof that looks aesthetically pleasing and is an insurance dream. This home has been meticulously cared for. 60X44 outbuilding with cement floor. Many recent updates include new water softener/filter, remodeled main floor bath, completely redone pergola providing great outdoor space, and a newly poured asphalt driveway! This house has been radon mitigated. With no neighbors in your backyard, you'll get that acreage feeling while living in the heart of it all near West Point community school and the beautiful Wilderness Park and walking trail! It’s the best mix of town and country living.
| Elementary School | Middle School | High School |
|---|---|---|
| West Point Elementary School | West Point-Beemer Middle School | West Point-Beemer High School |
| Price History | |
|---|---|
| 7/24/2026 | Listed $735,000 |
| 8/7/2026 | 1$729,000 |
| 8/14/2026 | 10$659,000 |
| 9/17/2026 | 1$665,000 |
General Features
| Sewer | Public Sewer |
|---|---|
| Heating | Propane |
| Cooling | Central Air |
| Utilities | Cable Available |
| Roof | Metal |
| Appliances | Oven |
| Garage Spaces | 3 |
| Patio/Porch Features | Covered Deck |
| Architectural Style | Ranch |
| Construction Materials | Brick |
| Year Built | 1996 |
| Property Subtype | Single Family Residence |
| Tax Year | 2025 |
| Ownership | Fee Simple |
| County | Cuming |
| New Construction | false |
| Property Type | Residential |
| HOA | false |
| Attached Garage | true |
| Subdivision Name | Deer Run |
| Garage Y/N | true |
| Other Structures | Outbuilding |
| Full Baths | 2 |
| Status | ACTIVE |
| Directions | Use GPS. |
| ModificationTimestamp | 2026-09-17T17:19:37.200Z |
| High School | West Point-Beemer |
| City | West Point |
| Senior Community Y/N | false |
| High School District | West Point |
| MLS Area | Cuming |
| Lot Size Units | Square Feet |
| Lot Size Square Feet | 108028 |
| Carport Y/N | false |
| Elementary School | West Point |
| Tax Annual Amount | 5010 |
| Middle/Junior High School | West Point-Beemer |
| Property Condition | Not New and NOT a Model |
| Virtual Tour | https://www.zillow.com/view-imx/11318306-fb9b-49d7-afeb-204f8e728b2c?wl=true&setAttribution=mls&initialViewType=pano |
| Building Area Units | Square Feet |
| Primary Bedroom Level | Main Floor |
| Living Area Units | Square Feet |
| Standard Status | Active |
| Occupancy Type | Owner |
| Middle/Junior School District | West Point |
| Elementary School District | West Point |
| Legal Description | DEER RUN SUB, TRACT 1 OF LOT 1, WPC |
Interior Features
| Interior Amenities | High Ceilings |
|---|---|
| Basement | Full |
| Flooring | Carpet |
| Total Fireplaces | 1 |
| Fireplace Features | Direct-Vent Gas Fire |
| Kitchen Level | Main Floor |
| Basement (Y/N) | true |
| Air Conditioning Y/N | true |
| Heating Y/N | true |
| Fireplace Y/N | true |
| Above Grade Finished Area | 1733 |
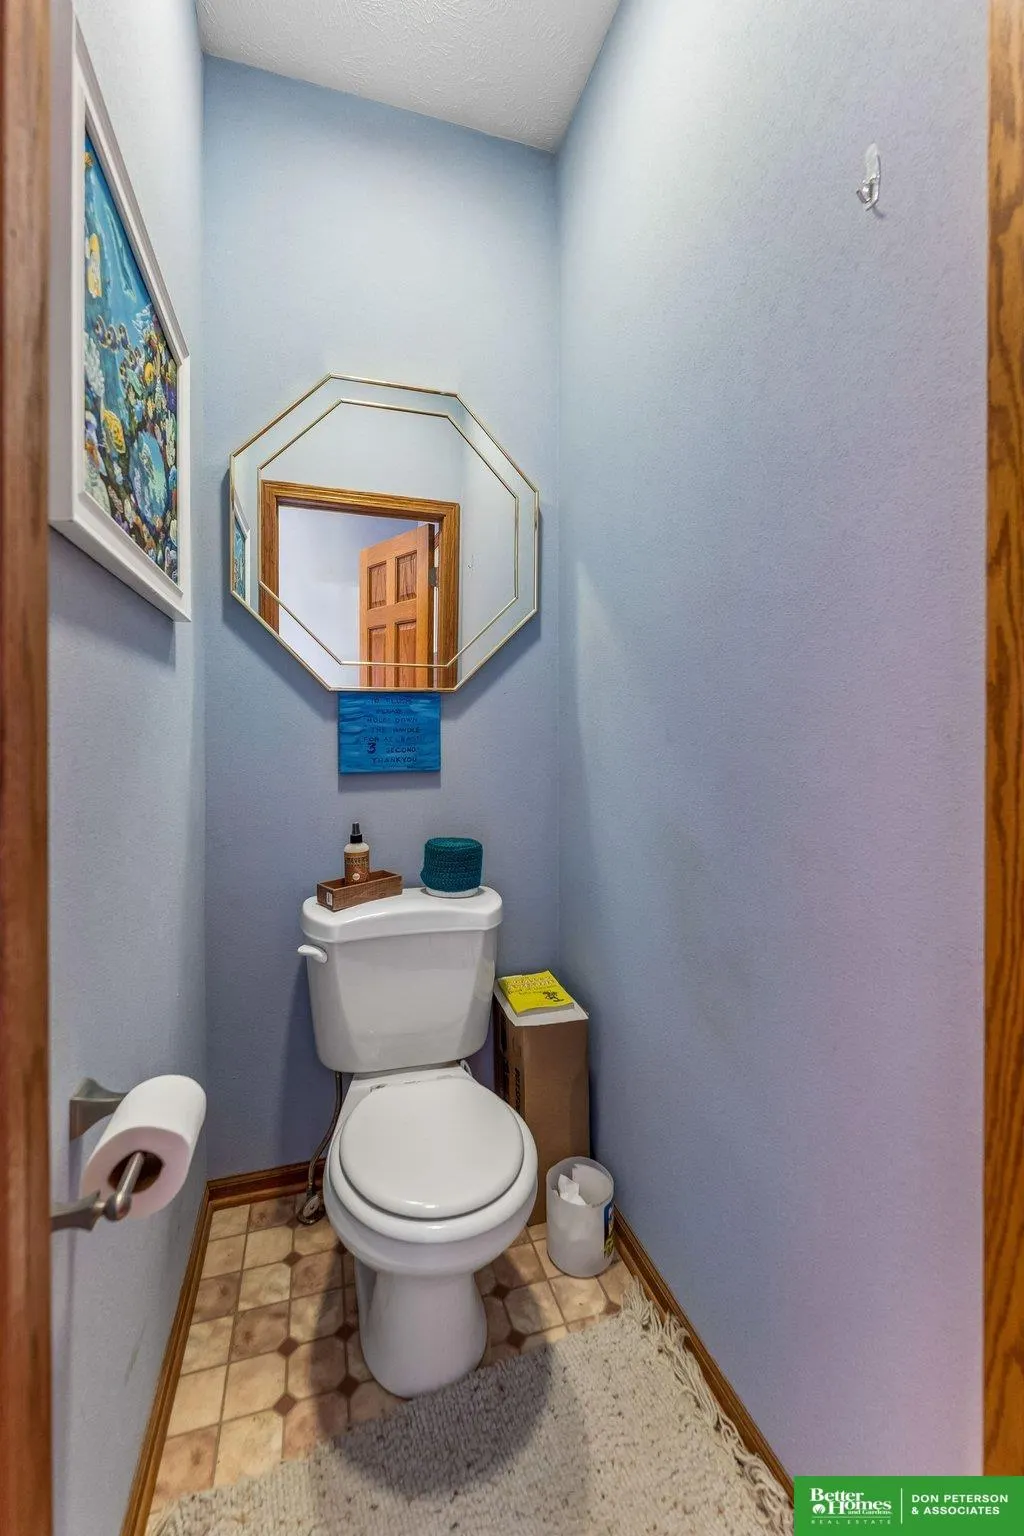
| Half Baths | 1 |
| 3/4 Baths | 1 |
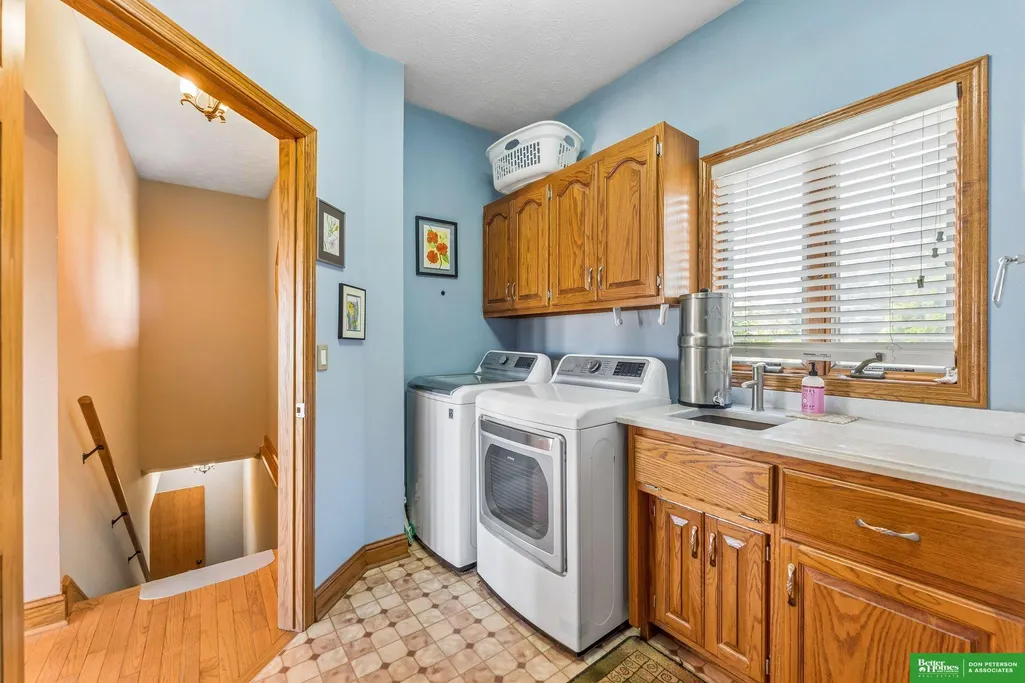
| Laundry Features | Laminate Flooring |
| Total Bedrooms | 3 |
| Below Grade Finished Area | 1300 |
| Living Room Level | Main Floor |
| Main Level Bathrooms | 3 |
| Below Grade Finished Area Unit Type | Square Feet |
| LivingAreaSource | Plans |
| Above Grade Finished Area Unit Type | Square Feet |
| Kitchen Features | Wood Floor |
| Total Baths | 4 |
| Primary Bathroom Features | Full |
| Living Room Features | Wall/Wall Carpeting |
| Bedroom 3 Features | Wall/Wall Carpeting |
| Bedroom 2 Features | Wall/Wall Carpeting |
| Dining Room Features | Wood Floor |
| Kitchen Area | 253 |
| Kitchen Length | 11 |
| Kitchen Width | 23 |
| RoomBasementArea | 1733 |
| Primary on Main | 156 |
| Second Bedroom Length | 12 |
| Second Bedroom Width | 13 |
| Bedroom 3 Area | 144 |
| Bedroom 3 Length | 12 |
| Bedroom 3 Width | 12 |
| Dining Room Area | 98 |
| Dining Room Width | 11 |
| Family Room Area | 288 |
| Family Room Length | 16 |
| Living Room Area | 306 |
| Living Room Length | 17 |
| Living Room Width | 18 |
| Primary Bedroom Area | 216 |
| Primary Bedroom Features | Wall/Wall Carpeting |
| Primary Bedroom Length | 12 |
| Primary Bedroom Width | 18 |
| Family Room Width | 18 |
| Family Room Level | Basement |
| Family Room Features | Wall/Wall Carpeting |
| Dining Room Level | Main Floor |
| Dining Room Area | 1078 |
| Bedroom 3 Level | Main Floor |
| Second Bedroom Level | Main Floor |
Exterior Features
| Exterior Amenities | Sprinkler System |
|---|---|
| Fencing | None |
| Lot Features | Over 1 up to 5 Acres |
| Water Source | Rural Water |
| Total Parking | 3 |
| Lot Size Area | 108028 |
| Foundation Details | Block |
| Building Area Total | 3033 |
| Lot Dimensions | 2.48 Acres |
| Lot Size Acres | 2.48 |
| Lot Size Source | Other |
| Covered Spaces | 3 |
| Other Equipment | Sump Pump |
Amenities
- Foreclosure
- Views
- Short Sale
- New Construction
- Adult 55+
- Lease To Own
- No HOA Fees
- Furnished
- Primary On Main
- Air Conditioning
- Seller Finance
- Green
- Fixer Upper
- Horse
- Golf
- Fireplace
- Deck
- Garage
- Basement
- Pool
Property vs Single Family Average in 68788
Price
Taxes
Year Built
 This data is from various Participants of the Great Plains REALTORS® Multiple Listing Service Inc Internet Data Exchange; is for consumers personal, non-commercial use and may not be used for any purpose other than to identify prospective properties consumers may be interested in purchasing; the listing broker is listed on each listing; the information is deemed reliable but not guaranteed, and is copyrighted ©2026 Great Plains REALTORS® Multiple Listing Service, Inc. Information is
