
Primary on Main









Address
3007 S 30 Street, Omaha, NE
Price
$ 154,900
Property Attributes
- ID#22619529
- TypeSingle Family
- Listing Status ACTIVE
- CountyDouglas
- CityOmaha
- AreaDouglas
- NeighborhoodSummit
- Zip68105
- StyleRanch
- Year Built1914
- Taxes$ 1802
- Price$ 154,900
- Bedrooms2
- Full Bathrooms1
- Half Bathrooms0
- Sqr Footage956
- Lot Size0.12 Acres
Data Source:
Great Plains Regional MLS
Property Description
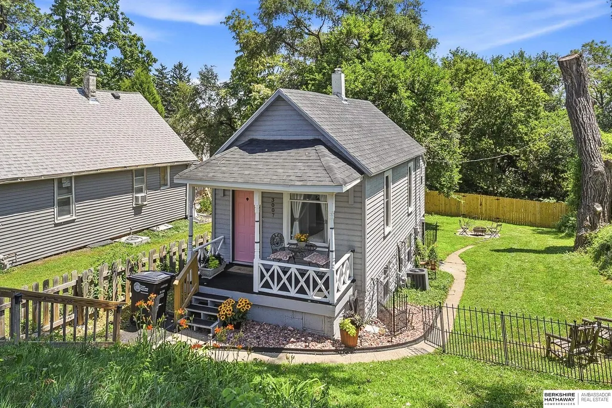
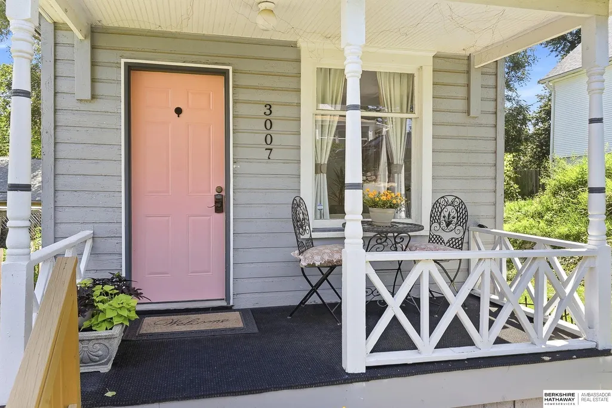
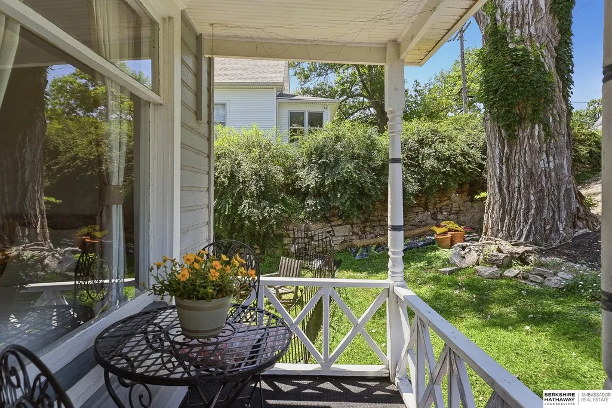
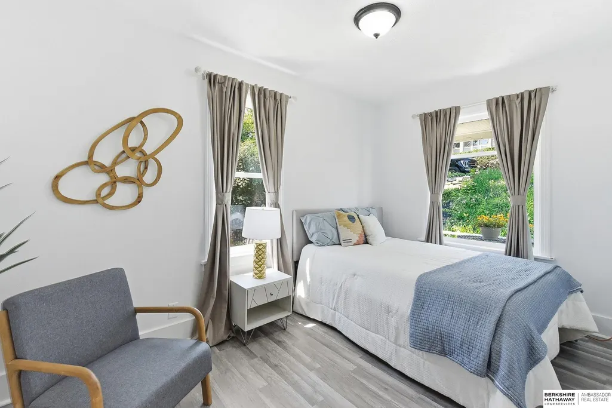
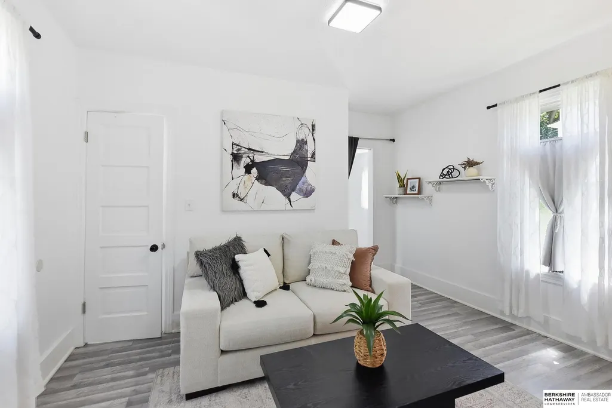
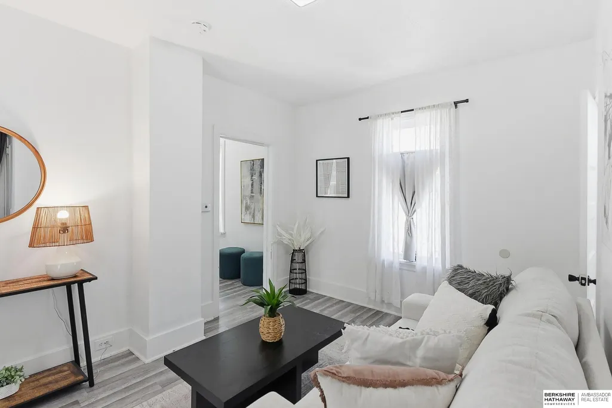
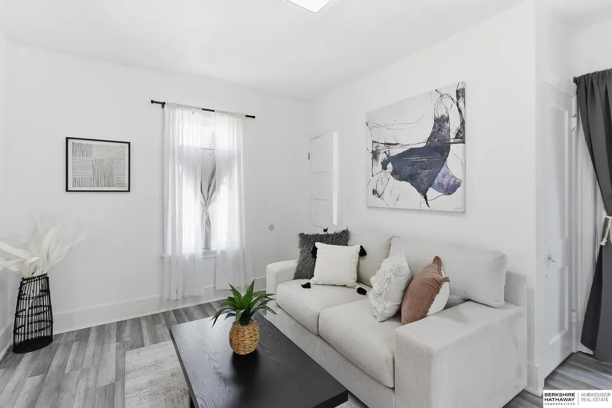
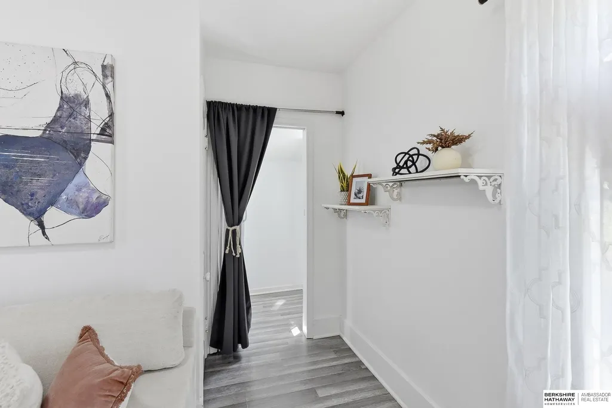
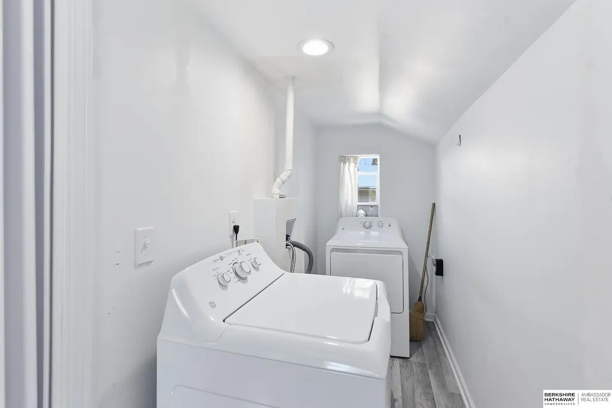
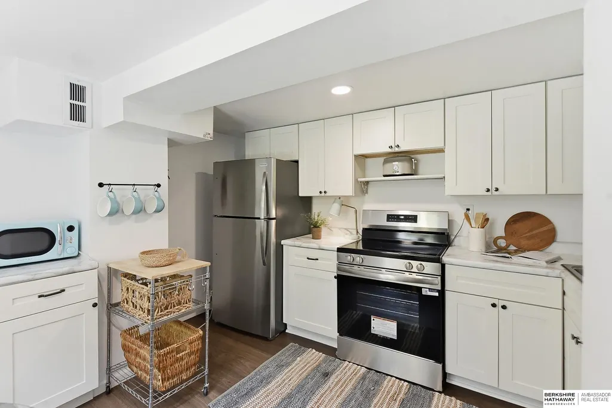
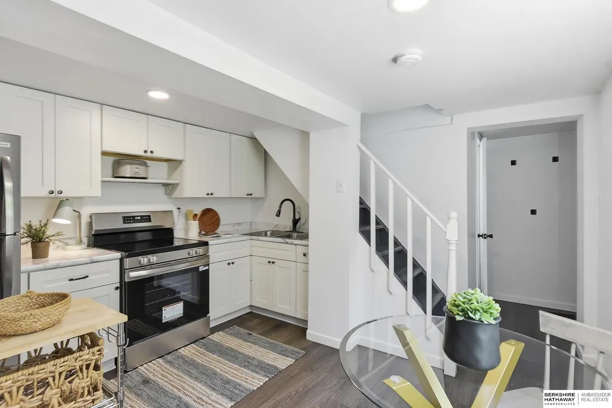
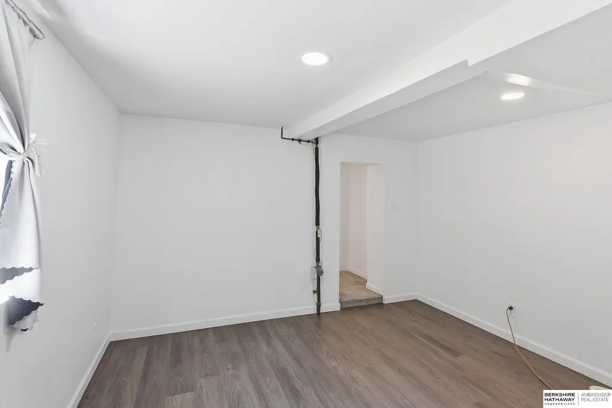
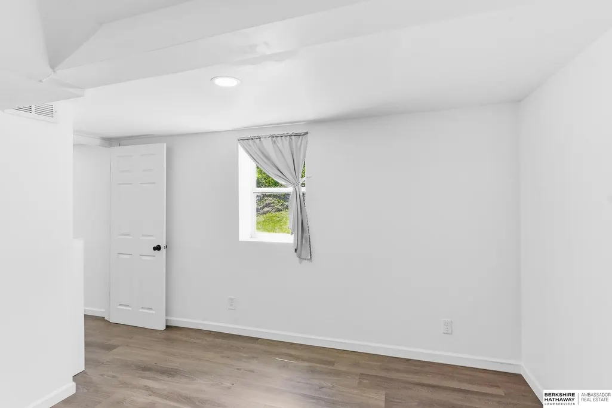
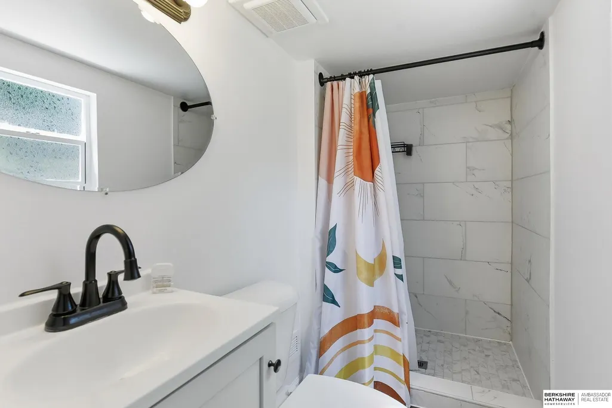
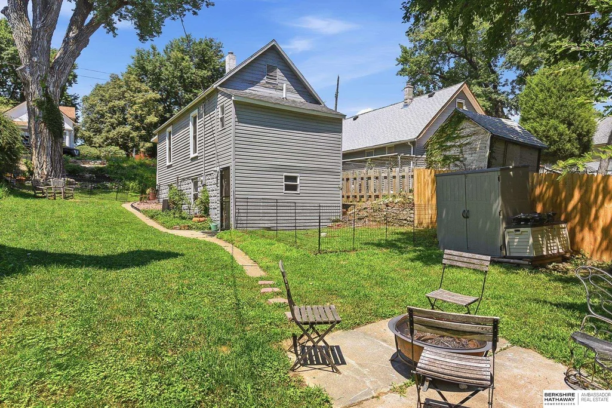
Contract Pending Ask about the $5000 BUYER GRANT through Chase Mortgage | Full of charm, character & an urban-inspired layout, this beautifully updated 1914 home offers a refreshing alternative to the ordinary. Perfect for those who appreciate a unique floor plan & flexible living spaces. Meticulously maintained. The main floor welcomes you w/ an inviting front porch, spacious bedrm, living rm & laundry. The finished walkout LL creates a loft-like living experience w/ an updated kitchen, second bedrm, & remodeled ¾ bath. LVP flooring, neutral white walls & updated windows give the home a fresh modern feel. Enjoy your morning coffee on the inviting front porch or relax in the deep backyard around the firepit. Major updates include HVAC, windows, appliances, flooring, roof & electrical. Located just steps from Hanscom Park w/ quick access to I-480 & many popular entertainment developments. This move-in ready home is full of character, convenience & value. Don’t let the size fool you.
| Elementary School | Middle School | High School |
|---|---|---|
| Jefferson Elementary Elementary School | Norris Middle School | Buena Vista High School |
| Price History | |
|---|---|
| 7/15/2026 | Listed $160,000 |
| 8/19/2026 | 3$154,900 |
General Features
| Sewer | Septic Tank |
|---|---|
| Heating | Natural Gas |
| Cooling | Central Air |
| Roof | Composition |
| Appliances | Range |
| Patio/Porch Features | Porch |
| Architectural Style | Ranch |
| Year Built | 1914 |
| Property Subtype | Single Family Residence |
| Tax Year | 2025 |
| Ownership | Fee Simple |
| County | Douglas |
| New Construction | false |
| Property Type | Residential |
| HOA | false |
| Attached Garage | false |
| Subdivision Name | Summit |
| Status | ACTIVE |
| Directions | Ed Creighton Ave/Martha St to 31st Street, South to Frederick Street, East to 30th. Property on the east side of street of 30th. |
| ModificationTimestamp | 2026-09-17T02:38:26.500Z |
| High School | Buena Vista |
| City | Omaha |
| Senior Community Y/N | false |
| High School District | Omaha |
| MLS Area | Douglas |
| Lot Size Units | Square Feet |
| Lot Size Square Feet | 5292 |
| Carport Y/N | false |
| Elementary School | Jefferson Elementary |
| Tax Annual Amount | 1802.46 |
| Middle/Junior High School | Norris |
| Property Condition | Not New and NOT a Model |
| Building Area Units | Square Feet |
| Primary Bedroom Level | Main Floor |
| Living Area Units | Square Feet |
| Standard Status | Active |
| Occupancy Type | Owner |
| Middle/Junior School District | Omaha |
| Elementary School District | Omaha |
| Legal Description | Summit Add Lot 11 Block 6 N 42 S 84 Ft Lts 10 & 42 x 126 |
Interior Features
| Basement | Egress |
|---|---|
| Flooring | Luxury Vinyl |
| Kitchen Level | Basement |
| Basement (Y/N) | true |
| Air Conditioning Y/N | true |
| Heating Y/N | true |
| Window Features | Window Covering |
| Fireplace Y/N | false |
| Above Grade Finished Area | 448 |
| 3/4 Baths | 1 |
| Laundry Features | Luxury Vinyl Plank |
| Total Bedrooms | 2 |
| Below Grade Finished Area | 508 |
| Living Room Level | Main Floor |
| Below Grade Finished Area Unit Type | Square Feet |
| LivingAreaSource | Assessor |
| Above Grade Finished Area Unit Type | Square Feet |
| Kitchen Features | Dining Area |
| Total Baths | 1 |
| Primary Bathroom Features | None |
| Living Room Features | Window Covering |
| Bedroom 2 Features | Window Covering |
| Kitchen Area | 204 |
| Kitchen Length | 17 |
| Kitchen Width | 12 |
| RoomBasementArea | 508 |
| Primary on Main | 80 |
| Second Bedroom Length | 10 |
| Second Bedroom Width | 8 |
| Living Room Area | 130 |
| Living Room Length | 13 |
| Living Room Width | 10 |
| Primary Bedroom Area | 143 |
| Primary Bedroom Features | Window Covering |
| Primary Bedroom Length | 13 |
| Primary Bedroom Width | 11 |
| Second Bedroom Level | Basement |
Exterior Features
| Fencing | Wood |
|---|---|
| Parking Features | Off Street |
| Lot Features | Up to 1/4 Acre. |
| Water Source | Public |
| Lot Size Area | 5292 |
| Foundation Details | Block |
| Building Area Total | 956 |
| Lot Dimensions | 126 x 42 |
| Lot Size Acres | 0.12 |
| Road Surface Type | Paved |
| Lot Size Source | Assessor |
Amenities
- Foreclosure
- Views
- Short Sale
- New Construction
- Adult 55+
- Lease To Own
- No HOA Fees
- Furnished
- Primary On Main
- Air Conditioning
- Seller Finance
- Green
- Fixer Upper
- Horse
- Golf
- Fireplace
- Deck
- Garage
- Basement
- Pool
Property vs Single Family Average in 68105
Price
Taxes
Year Built
 This data is from various Participants of the Great Plains REALTORS® Multiple Listing Service Inc Internet Data Exchange; is for consumers personal, non-commercial use and may not be used for any purpose other than to identify prospective properties consumers may be interested in purchasing; the listing broker is listed on each listing; the information is deemed reliable but not guaranteed, and is copyrighted ©2026 Great Plains REALTORS® Multiple Listing Service, Inc. Information is
